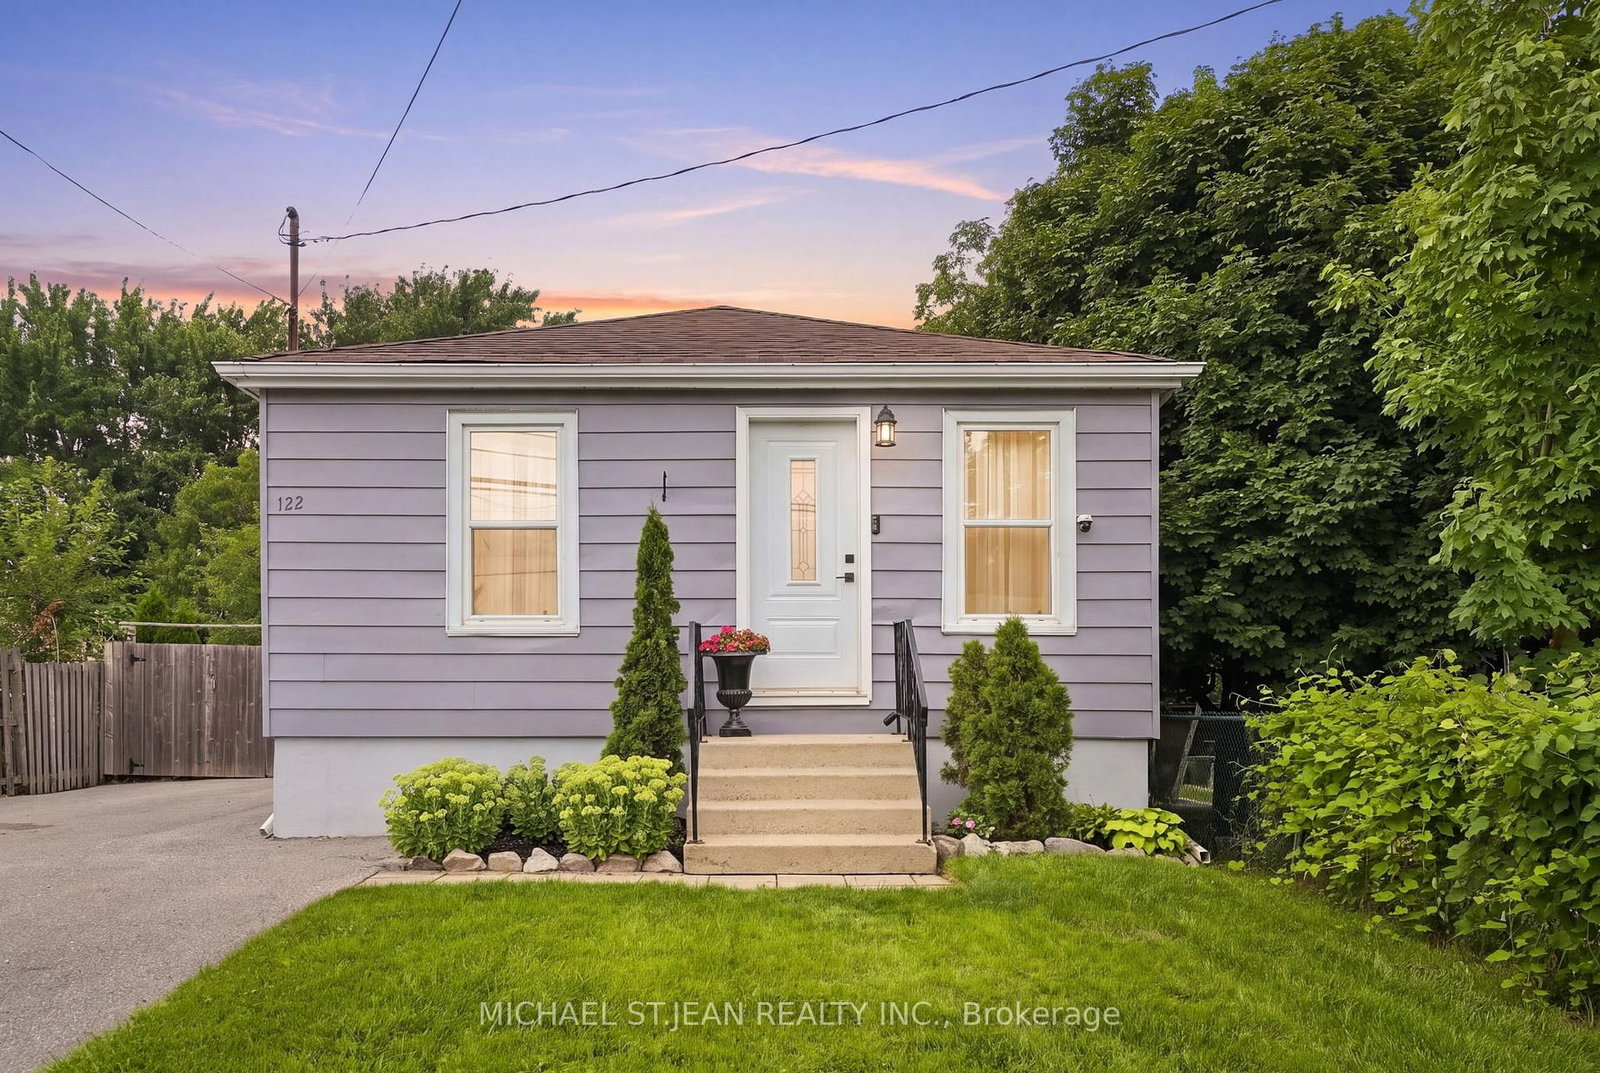
<-- style PDP --> 8 Bromley Road, Hamilton - Detached for sale for $629,900
  • sold
  • leased

8 Bromley Road

Hamilton, Ontario, L9A 2C8 - Hill Park

$629,900$000000

  • Neighbourhood

    Hill Park

  • Major Intersection

    Seven Oaks Drive

  • Listed Since: 688 day(s)

  • Last update: 671 day(s) ago

Overview

  • Property Type

    Detached, 1 1/2 Storey

  • Bedrooms

    3

  • Bathrooms

    1

  • Basement

    Full + Part Fin

  • Kitchen

    1

  • Total Parking

    5

  • Lot Size

    54.25x100 (Feet)

  • Taxes

    $4,557.00 (2024)

  • Type

    Freehold

Property Description

Property description for 8 Bromley Road, Hamilton

Lots of potential and value! Perfect for savvy buyers looking for a home to make their own. Owned by the same family since 1989. Traditional charm and practical features. The large front veranda is a great spot to enjoy your coffee or tea with a good book. Inside, the traditional floor plan greets you with character-filled details, including coved ceilings, a separate dining room, and a versatile main-level den that could easily serve as a third bedroom. The kitchen with plenty of cabinets, lots of counter space is complete with a handy pantry closet. Upstairs, you'll be pleased by the two very spacious bedrooms. In-law potential or an opportunity for an amazing teen retreat in the basement with rear entrance. Whether you're looking for multi-generational living or an investment opportunity, this home delivers on possibilities. Outside, the large, fully fenced backyard with a patio is ideal for kids, pets, or weekend gatherings. A solid shed/workshop rounds out this inviting space, excellent for DIY projects or extra storage. Convenient central mountain location walking distance to shopping, grocery, public transit, Recreation Centre, and Seniors Centre. For students, just a short drive, bus ride or cycle to College. With a price that offers exceptional value for the dollar, this home is ready for its next chapter.

Listed by RE/MAX ESCARPMENT REALTY INC.

  • MLS #

    X11895388

  • Sq. Ft

    Available Upon Request

  • Sq. Ft. Source

    MLS

  • Lot Irregularities

    n/a

  • Year Built

    Available Upon Request

  • Pool

    None

  • Drive

    Pvt Double

  • Garage

    None

  • Total Parking

    5

  • Family Room

    N

  • Den

    N

  • Exterior

    Brick

  • Fireplace

    N

  • Roof

    Asphalt Shingle

  • Foundation

    Concrete Block

  • Elevator

    n/a

  • Water View

    n/a

  • Laundry Level

    n/a

  • Heat

    Forced Air

  • A/C

    Central Air

  • Water

    Municipal

  • Water Supply

    n/a

  • Sewers

    Sewers

  • Central Vac

    n/a

  • Bathroom

    2.46 x 1.98 ft Main level

    4 Pc Bath

  • Br

    3.56 x 3.37 ft Main level

  • Dining

    3.42 x 2.99 ft Main level

  • Kitchen

    3.56 x 2.68 ft Main level

  • Living

    3.42 x 6.41 ft Main level

  • Br

    4.65 x 3.39 ft 2nd level

  • Br

    4.66 x 4.77 ft 2nd level

  • Rec

    3.37 x 5.09 ft Bsmt level

  • Utility

    3.54 x 6.7 ft Bsmt level

  • Workshop

    3.44 x 4.78 ft Bsmt level

  • MLS #

    X11895388

  • Sq. Ft

    Available Upon Request

  • Sq. Ft. Source

    MLS

  • Lot Irregularities

    n/a

  • Year Built

    Available Upon Request

  • Pool

    None

  • Drive

    Pvt Double

  • Garage

    None

  • Total Parking

    5

  • Family Room

    N

  • Den

    N

  • Exterior

    Brick

  • Fireplace

    N

  • Roof

    Asphalt Shingle

  • Foundation

    Concrete Block

  • Elevator

    n/a

  • Water View

    n/a

  • Laundry Level

    n/a

  • Heat

    Forced Air

  • A/C

    Central Air

  • Water

    Municipal

  • Water Supply

    n/a

  • Sewers

    Sewers

  • Central Vac

    n/a

  • Bathroom

    2.46 x 1.98 ft Main level

    4 Pc Bath

  • Br

    3.56 x 3.37 ft Main level

  • Dining

    3.42 x 2.99 ft Main level

  • Kitchen

    3.56 x 2.68 ft Main level

  • Living

    3.42 x 6.41 ft Main level

  • Br

    4.65 x 3.39 ft 2nd level

  • Br

    4.66 x 4.77 ft 2nd level

  • Rec

    3.37 x 5.09 ft Bsmt level

  • Utility

    3.54 x 6.7 ft Bsmt level

  • Workshop

    3.44 x 4.78 ft Bsmt level

Thinking of Selling?

Find Out Your Home’s Value in Today’s Market!

No Email or Signup is required to view your home estimate.

estimate your home value

Contact Manoj Kukreja

Sales Representative,
Century 21 People’s Choice Realty Inc.,
Brokerage
(647) 576 - 2100

Manoj profile avatar

Estimated price

Date
Price
Change
2024-12-17
$627,263
---

Mortgage Calculator

This data is for informational purposes only.

Mortgage Payment per month

Principal Amount

Interest

Total Payable

Amortization

Amortization

Closing Cost Calculator

This data is for informational purposes only.

Closing Cost Total for this property

Total Cash flow for purchasing this property

Down Payment(%)*
Additional information

Provincial Land Transfer Tax

Ontario Land Transfer Tax Rebate

Toronto Land Transfer Tax

Toronto Land Transfer Tax Rebate

PST on CMHC Insurance Premium

Lawyer Fees

$2,825

Government Registration Fee's

$164

Title Insurance

Closing Cost Total

Total Cash flow for purchasing this property

Provincial Land Transfer Tax

Ontario Land Transfer Tax Rebate

Toronto Land Transfer Tax

Toronto Land Transfer Tax Rebate

PST on CMHC Insurance Premium

Lawyer Fees

$2,825

Government Registarion Fee's

$164

Title Insurance

Down Payment(%)*

* A down payment of less than 20% is permitted only for first-time home buyers purchasing their principal residence. The minimum down payment required is 5% for the portion of the purchase price up to $500,000, and 10% for the portion between $500,000 and $1,500,000. For properties priced over $1,500,000, a minimum down payment of 20% is required.

Thinking of Selling?

Find Out Your Home’s Value in Today’s Market!

No Email or Signup is required to view your home estimate.

estimate your home value

Contact Manoj Kukreja

Sales Representative, Century 21 People’s Choice Realty Inc., Brokerage
(647) 576 - 2100

Manoj profile avatar

Recent Sold Listings in Hill Park, Hamilton

Popular Cities